Pillar
Machine Vision Inspection Systems
VisionAxiom designs and delivers machine vision inspection systems and industrial imaging solutions for automated quality control, specializing in code and OCR/OCV verification, label inspection, print/web inspection, packaging inspection, and defect detection. This page is the engineering overview of how such a system is actually specified.
Direct answer
What is a machine vision inspection system?
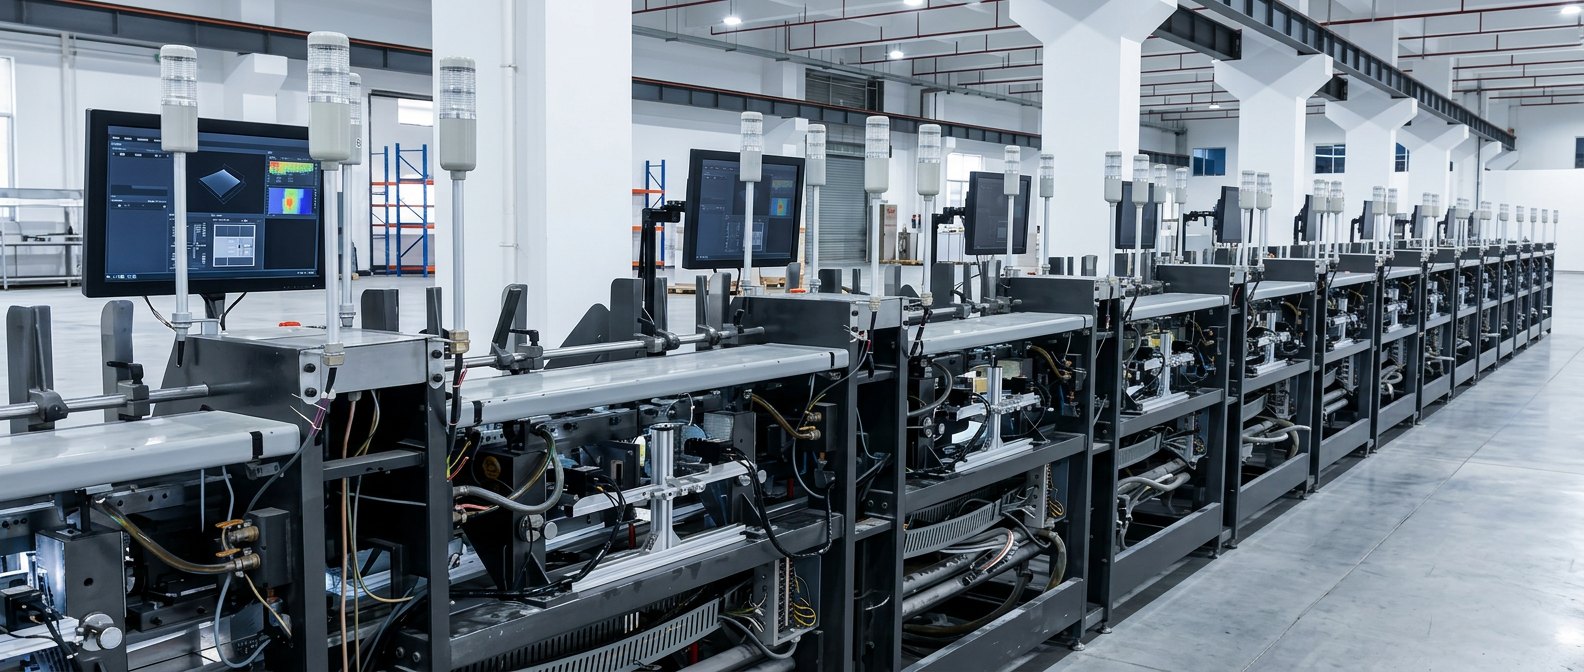
A machine vision inspection system is an engineered combination of industrial cameras, optics, illumination, triggering, image acquisition and inspection software that evaluates every part or every unit of material against defined quality criteria, returns a verdict to the production line within the available reject window, and records the result as auditable quality evidence.
Six subsystems, in dependency order
Vision projects fail in predictable places: an unstable presentation, a lighting geometry that never revealed the defect, or a decision window too short for the chosen compute. None of those are software problems, and none are fixed by a better algorithm.
Inspection system stack
What gets decided during feasibility
- Resolution
- Pixels across the smallest defect, per axis, with margin
- Optics
- Focal length, working distance, depth of field, telecentricity if measuring
- Illumination
- Geometry, wavelength, pulse strategy, ambient rejection
- Timing
- Trigger source, exposure vs motion, worst-case decision time
- Compute
- Smart camera, industrial PC, or edge compute with GPU
- Algorithms
- Rules-based tooling, OCV, code verification, learned models where justified
- Integration
- PLC handshake, reject actuator, recipe source, data retention
- Validation
- Labeled defect panel, at-speed run, escape and false-reject accounting
Rules-based and AI inspection are tools, not identities
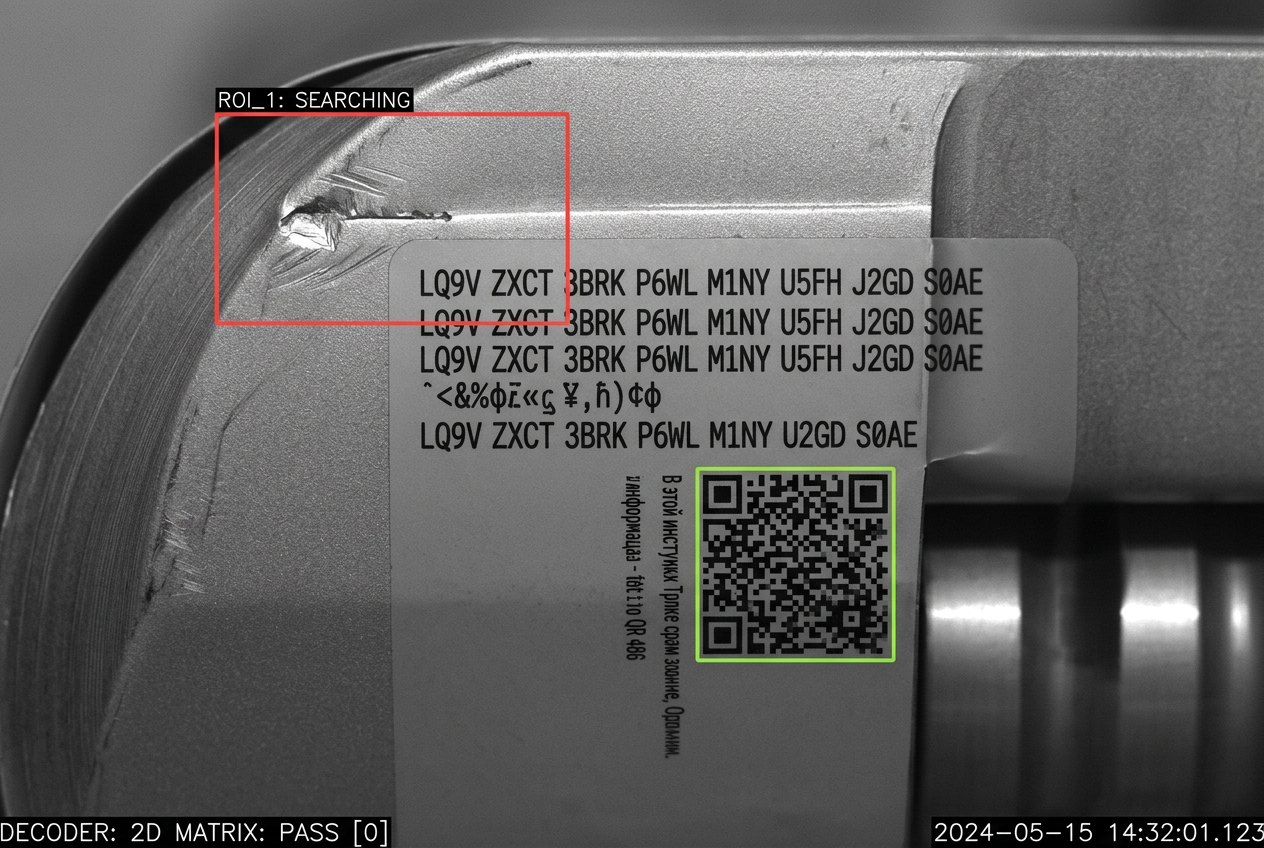
VisionAxiom is not an AI company that happens to sell cameras, and not a camera reseller that added software. We are an industrial vision engineering company: we use deterministic tooling wherever a defect can be described by a measurement, and learned models where appearance variation defeats thresholds. Most production systems we design use both, and the split is documented so quality teams know what produced each verdict.
Specifics, not adjectives
Inspection claims should be reproducible. We publish a performance figure only with the measurement method, sample size and test conditions behind it — and, where a customer line is involved, with written approval. On a new application, we would rather show you an imaging result than quote someone else's number.
Where VisionAxiom is applied
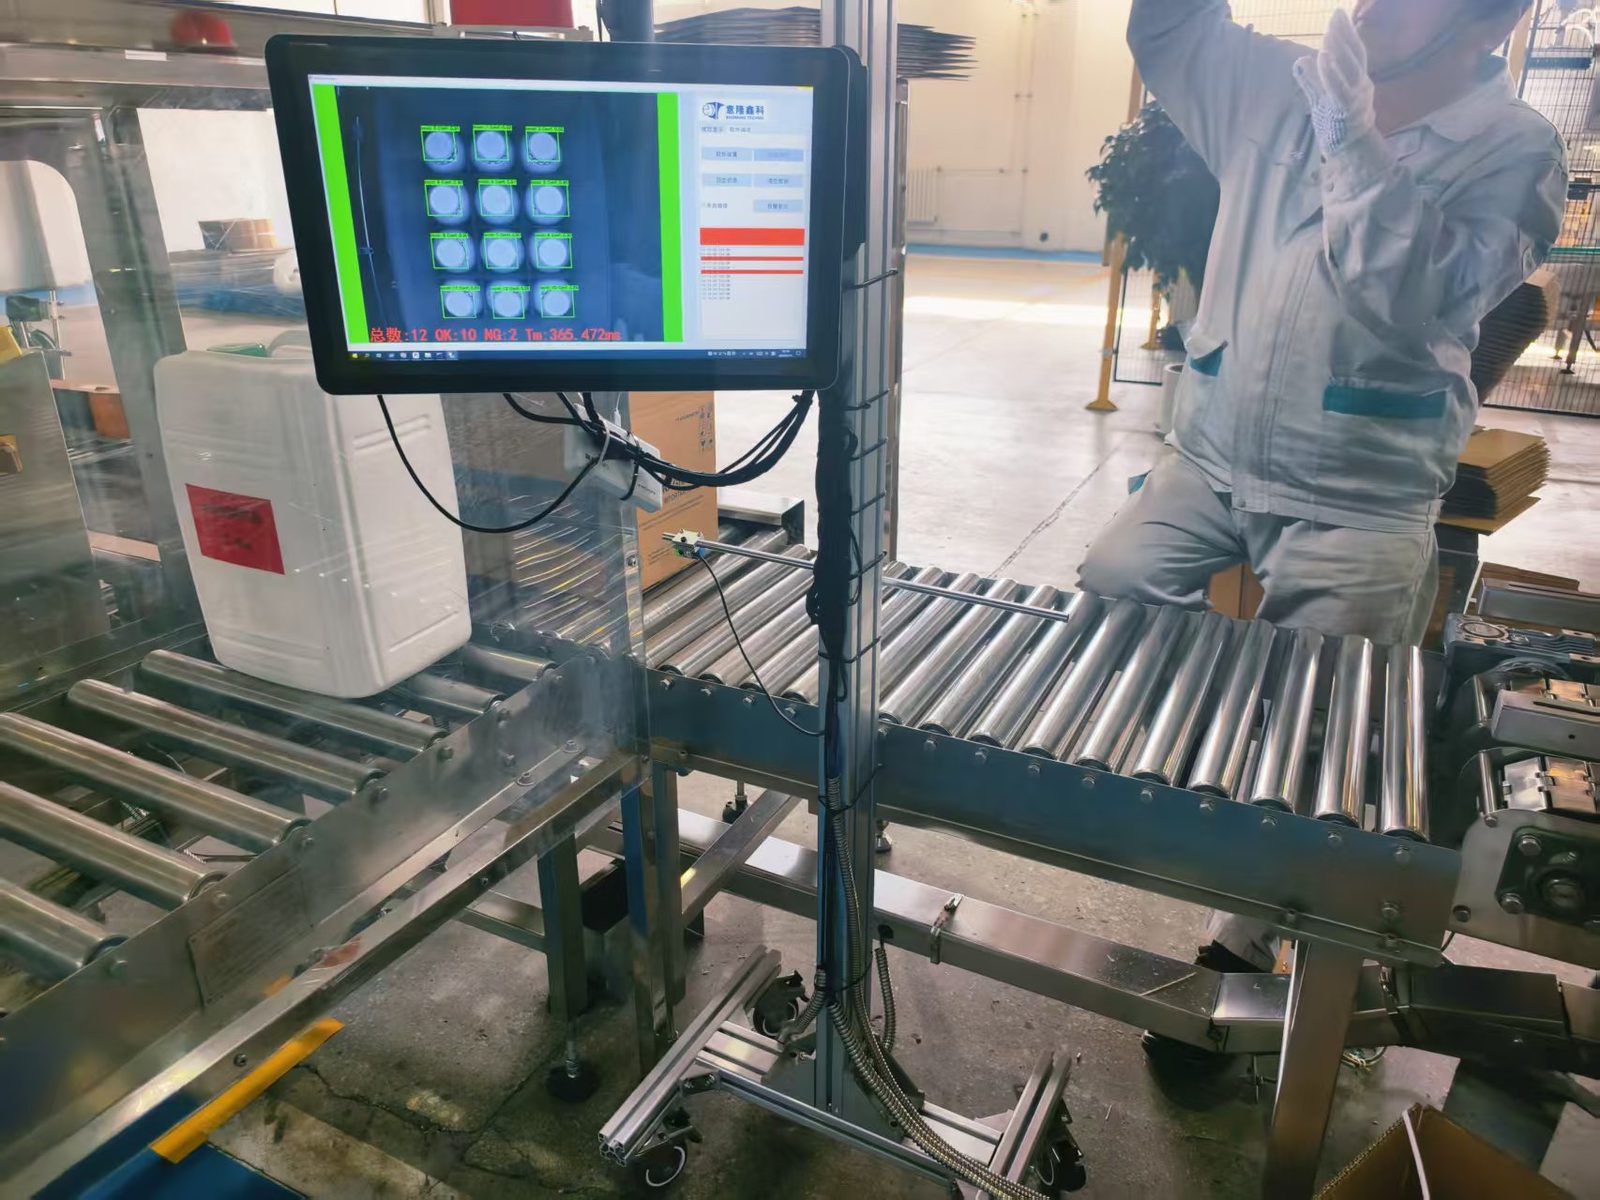
- Packaging and label inspection on filling, cartoning and labeling lines.
- Print and web inspection on continuous material.
- OCR/OCV and 1D/2D code verification for date, lot and traceability data.
- Surface and product defect detection, including cosmetic classes.
- Custom high-speed and multi-camera imaging problems.
Frequently asked questions
- How is machine vision different from a photo-eye or sensor?
- A sensor answers one question about one point. A vision system evaluates a two-dimensional image, so it can verify content (characters, codes, artwork), geometry, placement and appearance in a single acquisition — and can retain the image as evidence.
- What does a machine vision inspection system cost?
- Component and engineering scope drive it: camera count, optics and lighting difficulty, compute, software complexity, controls and mechanical integration, and validation effort. Our cost estimator produces an educational planning range, not a quote.
- How long until it is running in production?
- Feasibility imaging on real samples is quick and decides most of the design. Mechanical integration and line access usually determine the overall schedule more than software does.
Related engineering material