VisionAxiom · Machine vision inspection systems · Southern California, United States
Industrial Vision, Engineered Around the Inspection Problem.
Inline machine vision for printed codes, labels, packaging and print quality — from image acquisition through inspection, controls integration and traceability.
Start here
What are you trying to inspect?
Every system we build starts from the defect, the smallest feature, the line speed and what happens when a failure is found. Pick the closest match.
Codes & Marking
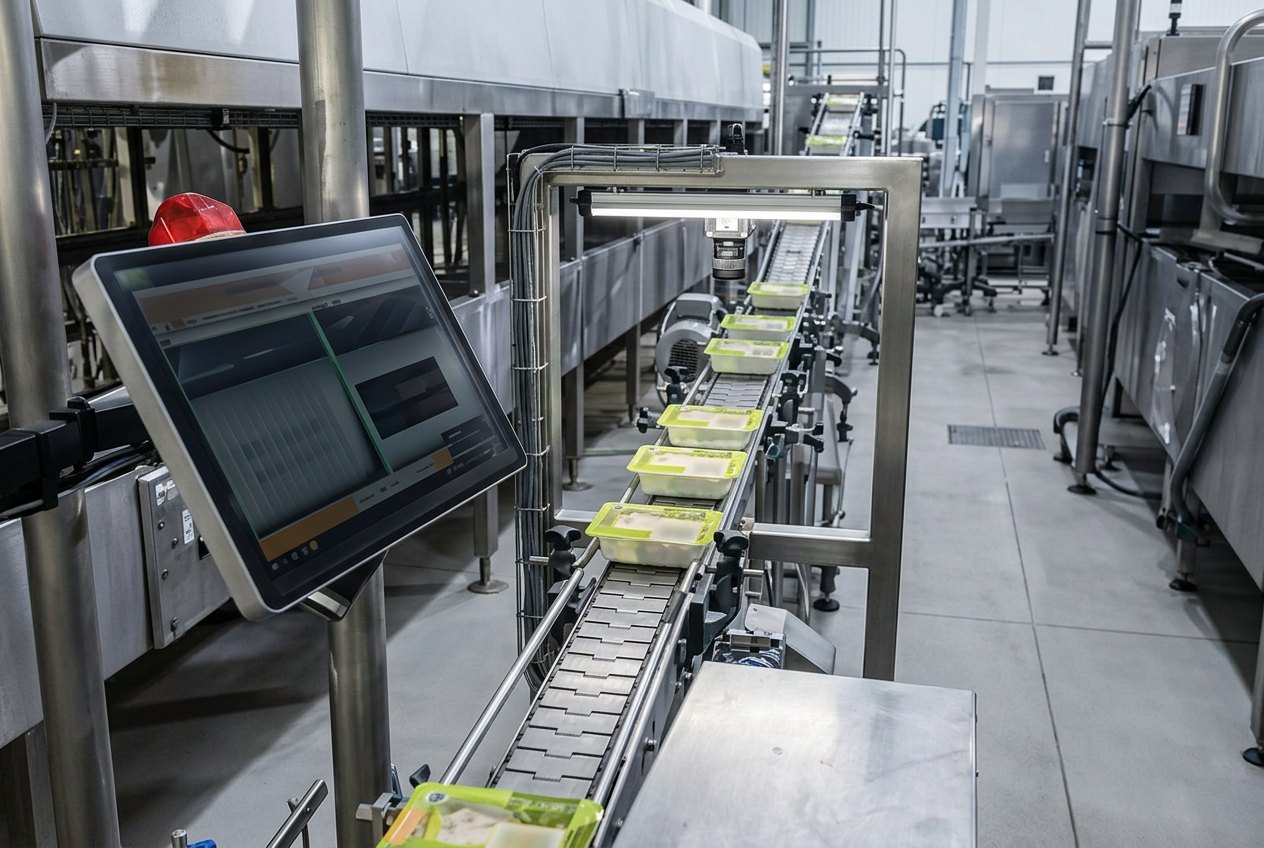
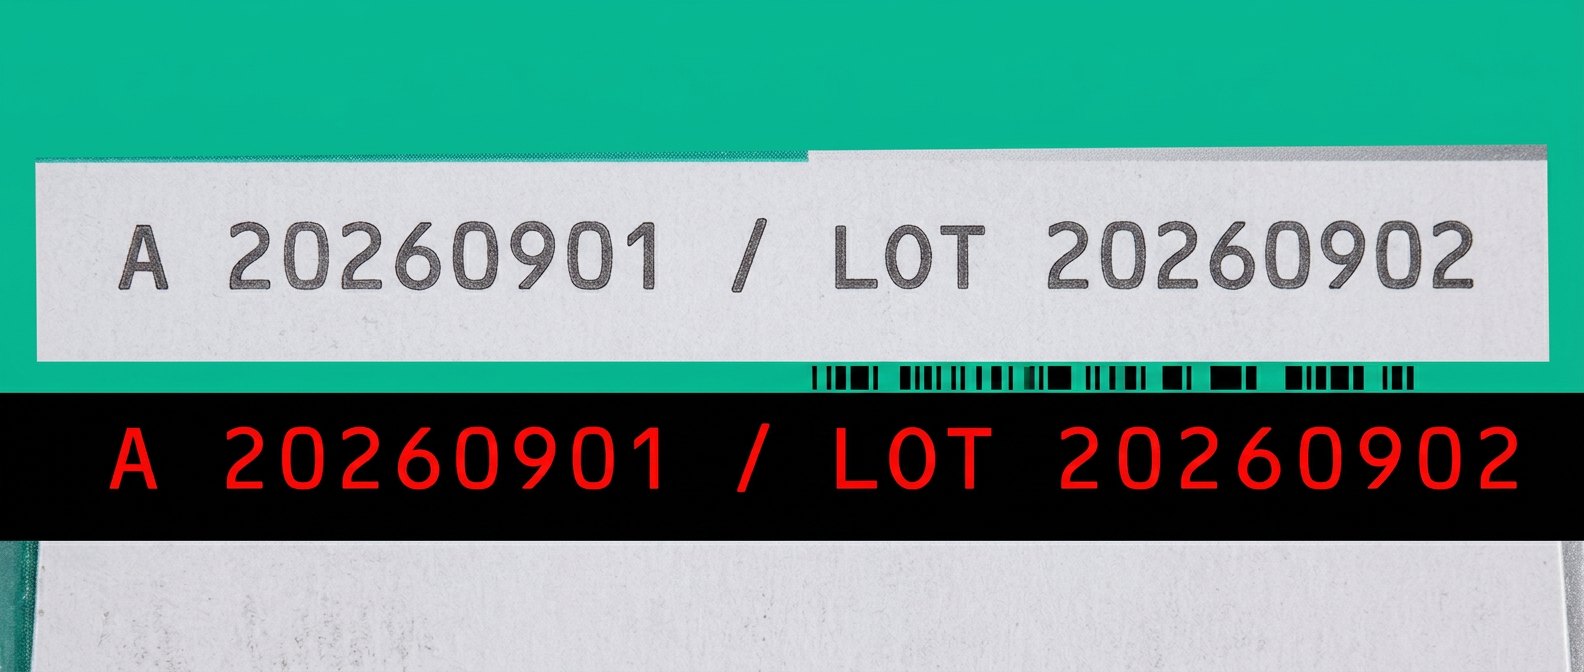
Date code, lot/batch and serial verification: OCR, OCV against the expected string, 1D/2D code reading and print-quality grading — missing, wrong, blurred or misaligned print caught inline.
Label Inspection
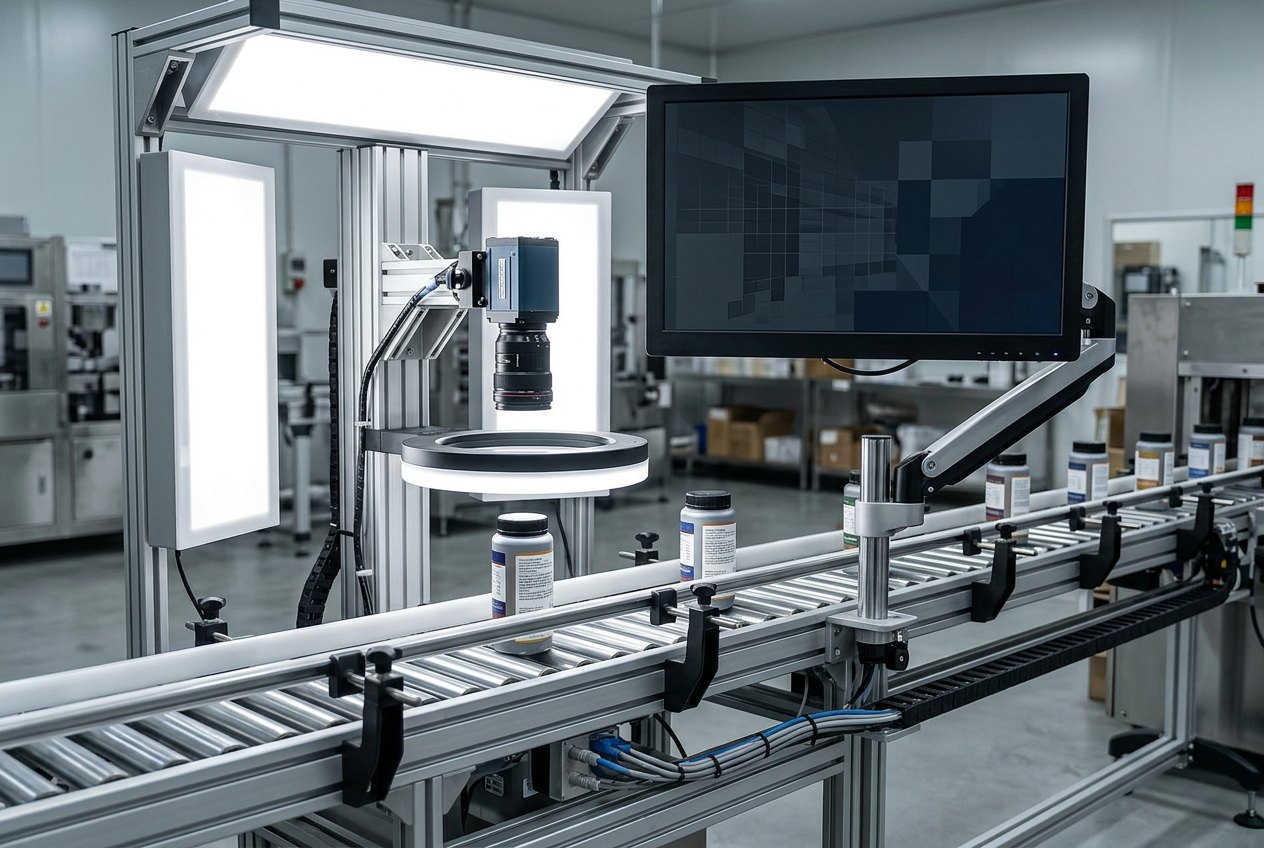
Presence, placement offset, skew, wrinkles and lift, plus wrong-label and wrong-SKU prevention through barcode and text verification.
Print & Web Inspection
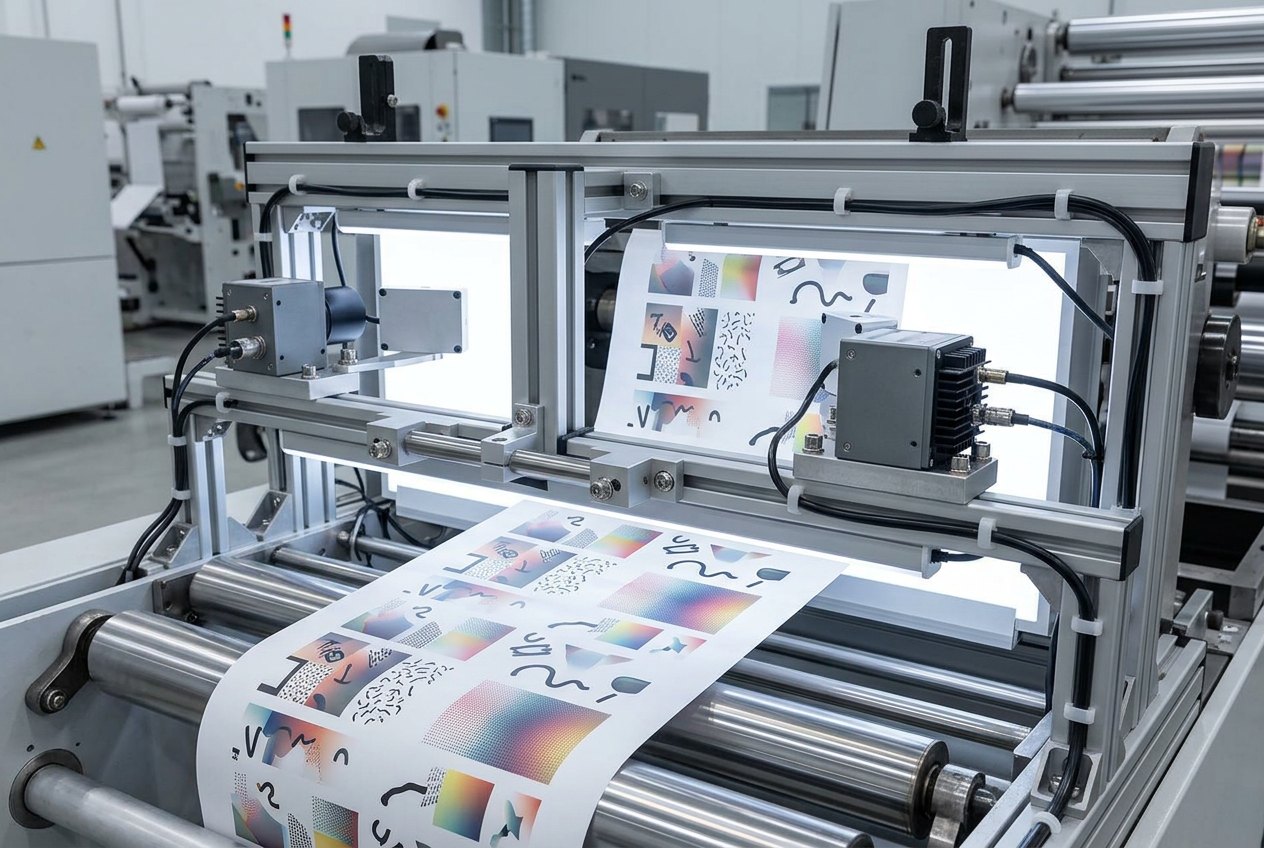
Encoder-clocked inspection of continuous print and web: registration, streaks, voids, missing print, repeating plate defects, roll mapping.
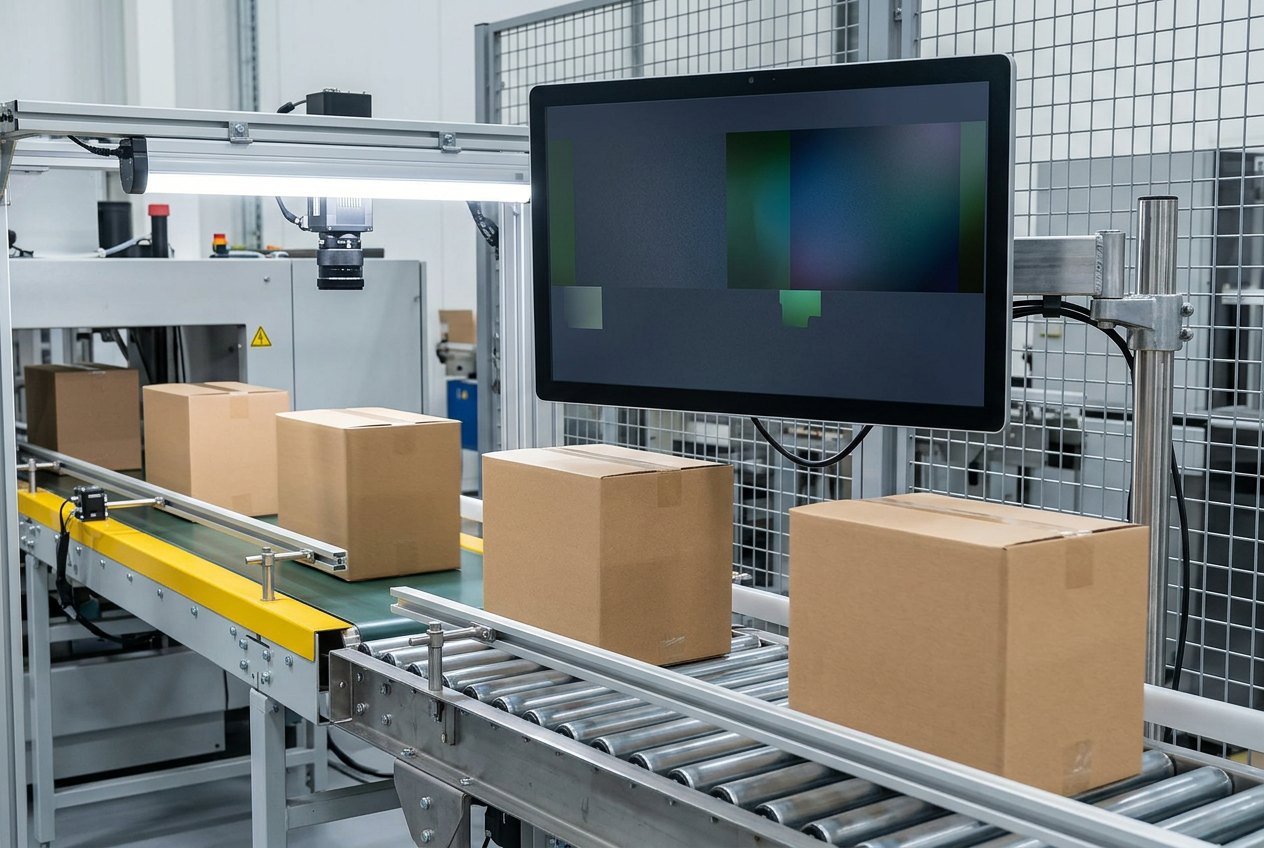
Packaging Inspection
Presence and orientation, closure and cap integrity, mixed-product prevention, package quality and the printed information on cartons, pouches, bottles and cans.
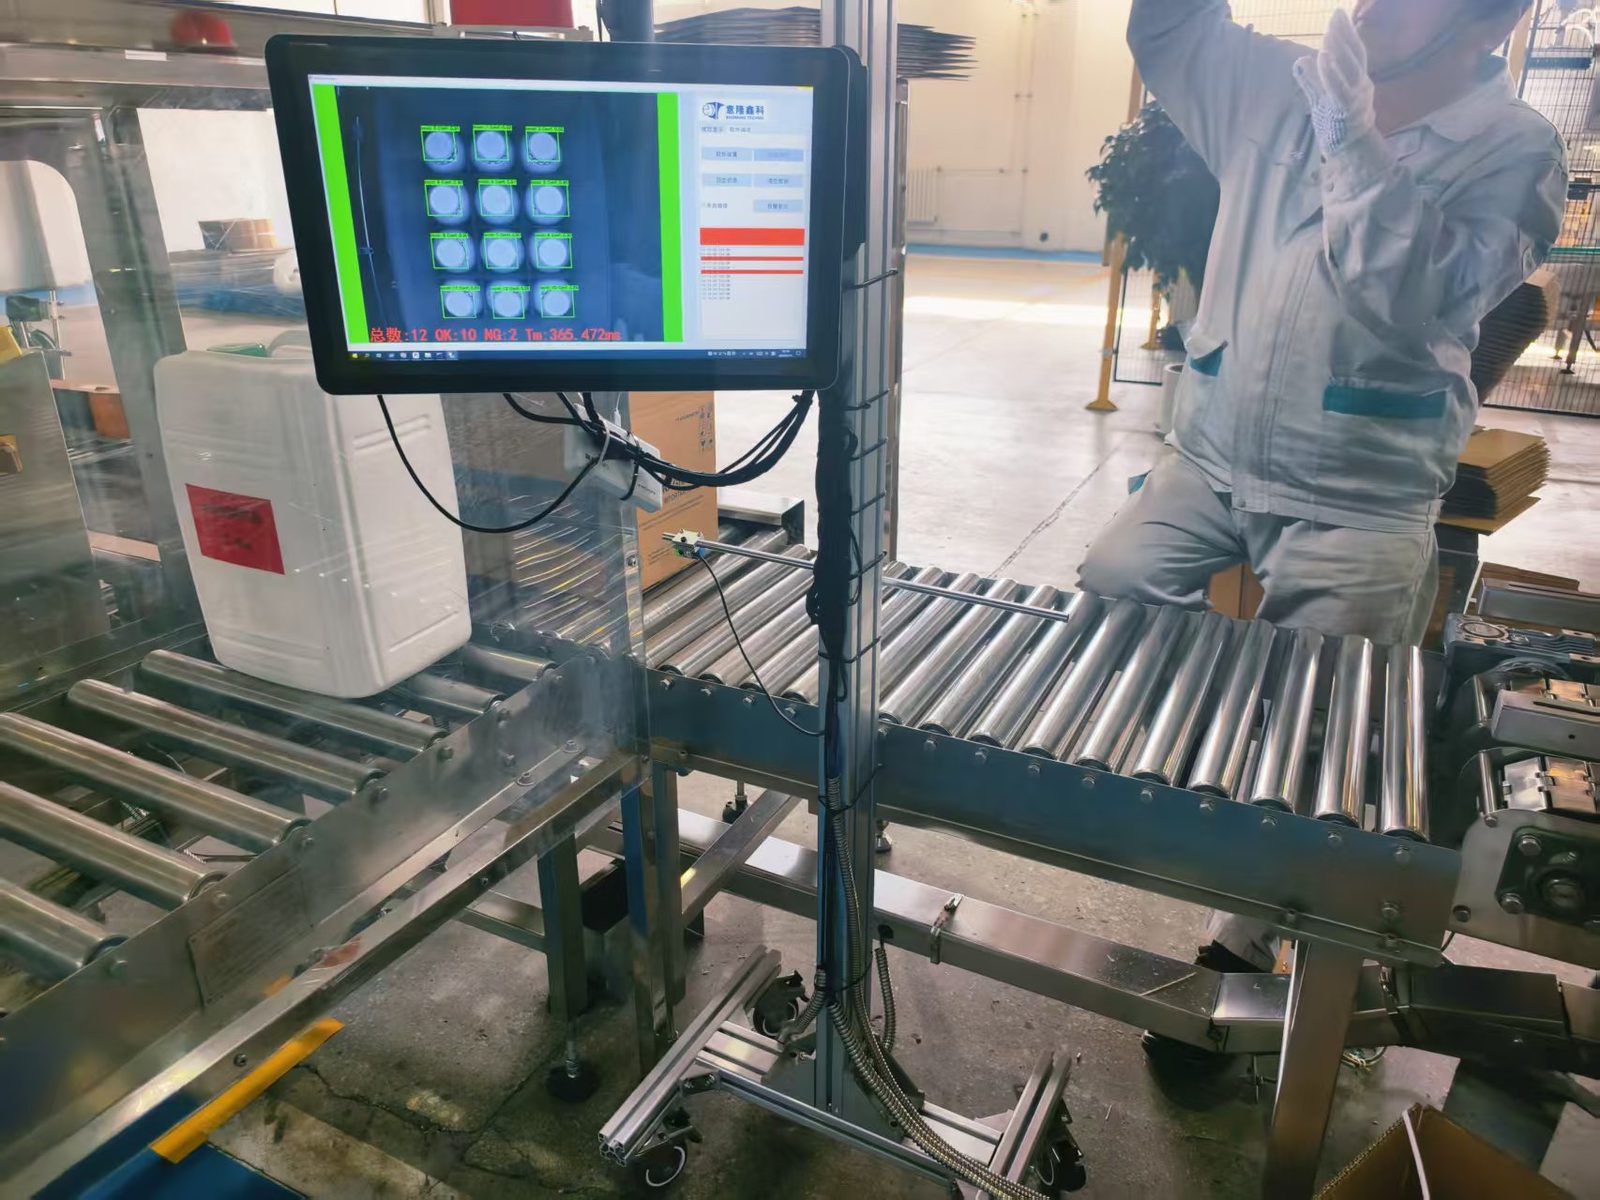
Surface & Product Defects
Scratches, dents, contamination and cosmetic classes — rules-based where measurable, learned models where appearance varies.
Supporting capabilities
Specialized imaging and compute capability we bring to the inspection problems above.
High-Speed & Custom Imaging
Short-exposure, strobed, multi-camera and synchronized acquisition where general-purpose sensors run out of light or time.
Line Scan for Continuous Material
Encoder-clocked line-scan imaging for webs, rolls and cylindrical parts.
Embedded & Edge Vision Engineering
Embedded NPU inference, depth imaging and site-trained models — engineering capability that informs our inspection architecture.
System architecture
From image acquisition to validated inspection.
We specify each layer against the inspection requirement. That means we will recommend a standard smart camera when it is the better buy, and engineer a full system when the imaging or the integration genuinely requires it.
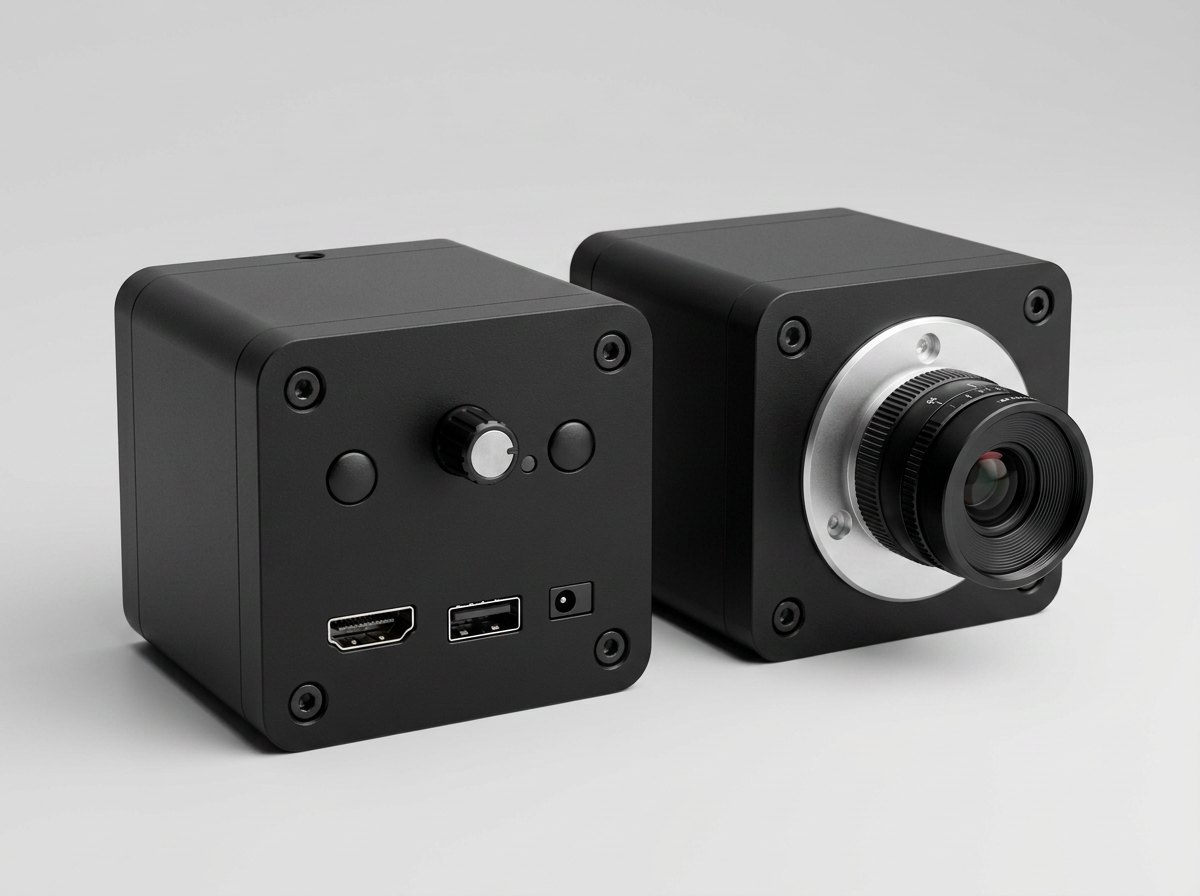
Industrial cameras
Area scan or line scan, global shutter, sized to the smallest defect — not to a catalog.
Optics & lighting
Geometry first: dome, dark field, backlight, coaxial, polarization, telecentric where measurement demands it.
Image acquisition
Hardware triggering from encoder or photo-eye, deterministic buffering, counted dropped frames.
Rules & AI algorithms
Deterministic tooling wherever a threshold describes the defect; learned models only where it cannot.
Controls integration
Verdict to the PLC inside the reject window, defined timeout behavior, recipes from the work order.
Validation
Labeled defect panel run at line speed, with escapes and false rejects reported separately.
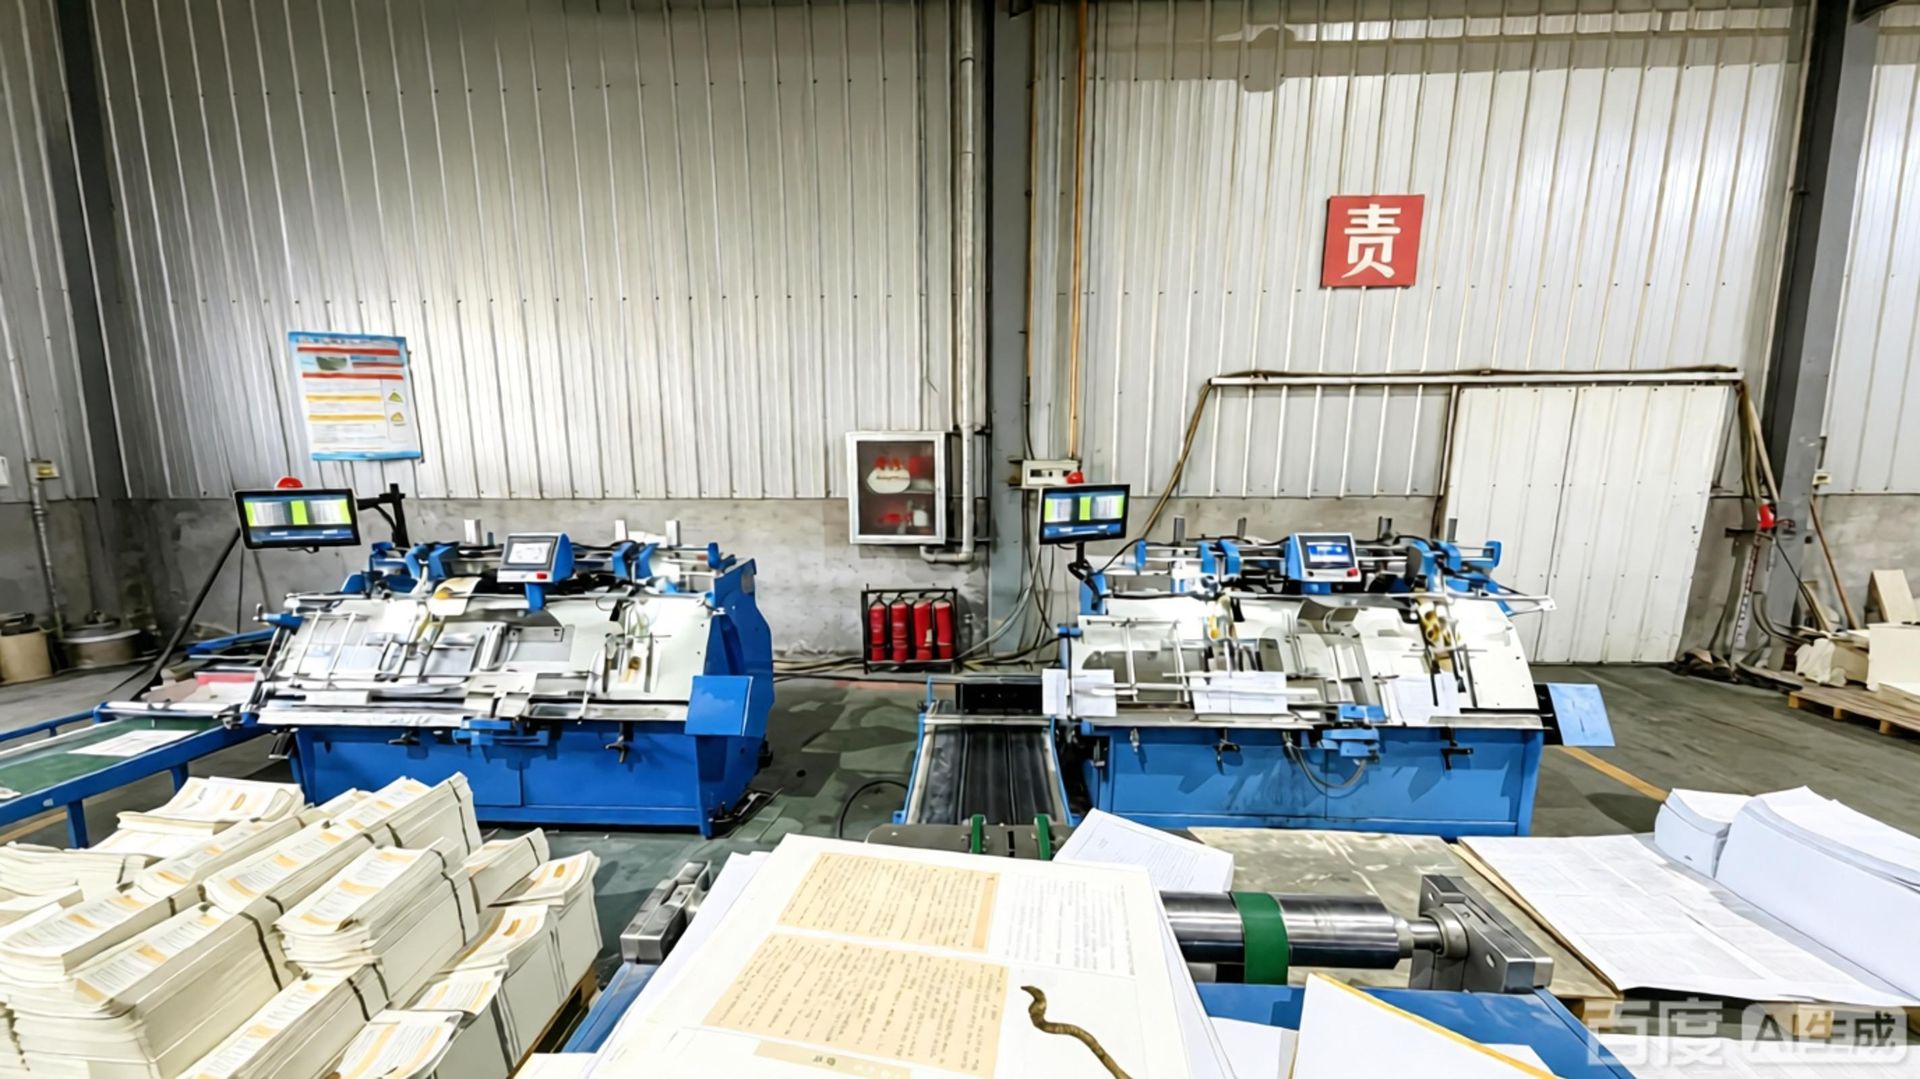
Product family · VSA — Vision Systems Automation
VSA Inspect by VisionAxiom
VSA stands for Vision Systems Automation — the VisionAxiom product family for automated inspection. VSA Inspect is the first system in that family: a configurable inspection-system layer covering acquisition, inspection logic, verdict handling and quality data. It is not a single AI model, and it is not a repackaged smart camera.
- Configurable inspection workflows with versioned, per-SKU recipes.
- Rules-based tooling with learned-model support where the defect class justifies it.
- OCR/OCV, 1D/2D code verification, defect detection with reason codes.
- Production-line integration: trigger in, verdict out, recipe from the work order.
- Quality data and traceability records with retained image references.
Scope of a VSA Inspect delivery
- Configurable inspection workflows
- Configured per application
- Rules-based inspection tooling
- Standard scope
- Learned-model inspection support
- Optional, where the defect class requires
- OCR / OCV & code verification
- Configured per application
- PLC / fieldbus integration
- Defined in project scope
Every system is specified against your part, line speed and controls environment, so scope and acceptance criteria are agreed in writing before build.
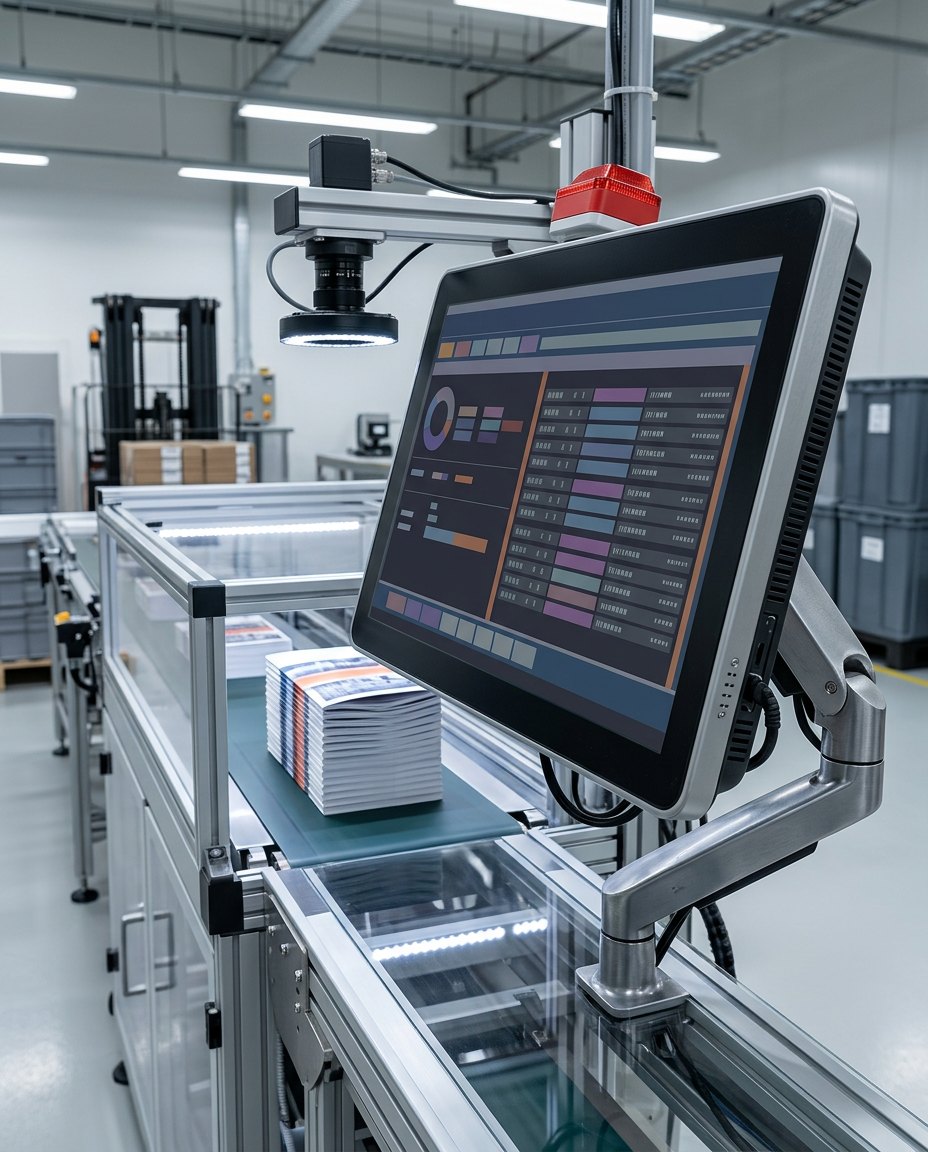
Industrial imaging hardware
The imaging layer inside every system we deliver.
Cameras, optics and acquisition are specified per application — the smallest feature, the motion, the light budget. Hardware supports the inspection; it is not a catalog business.
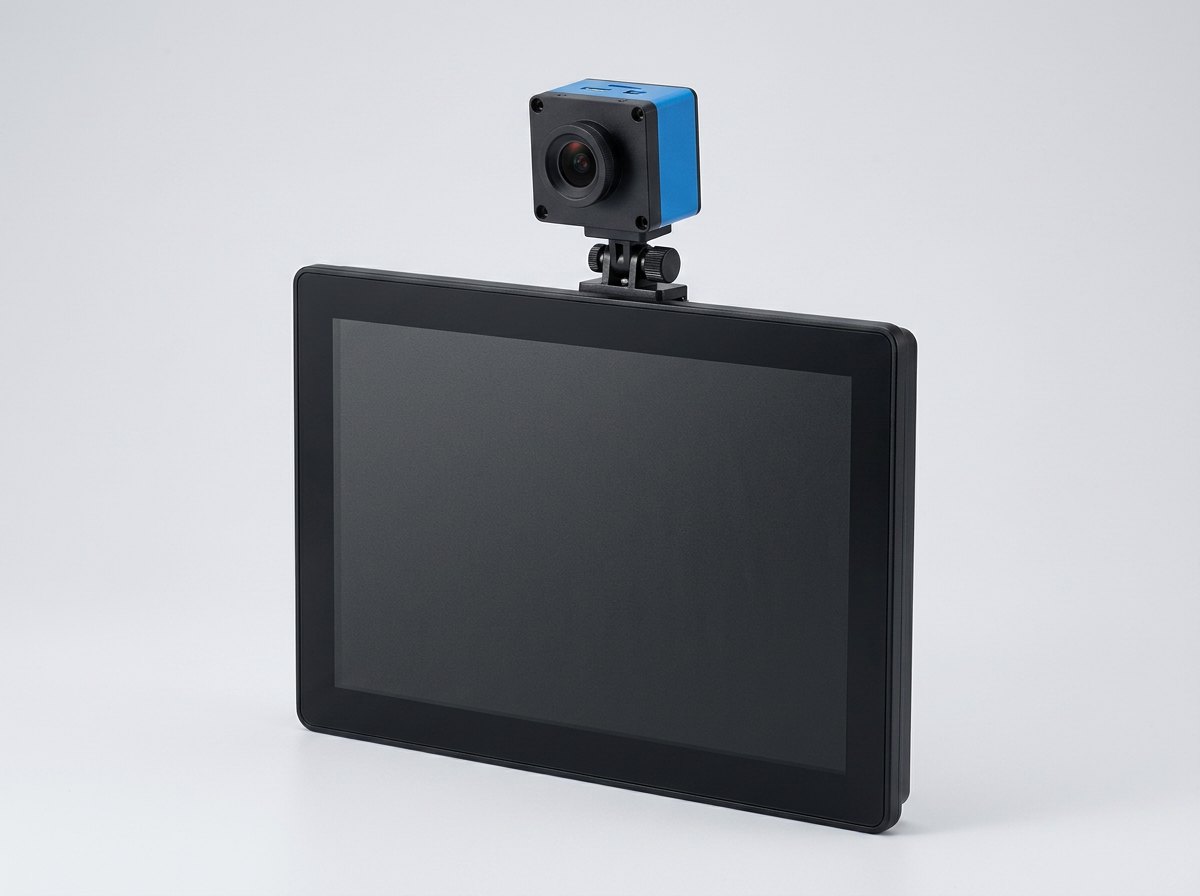
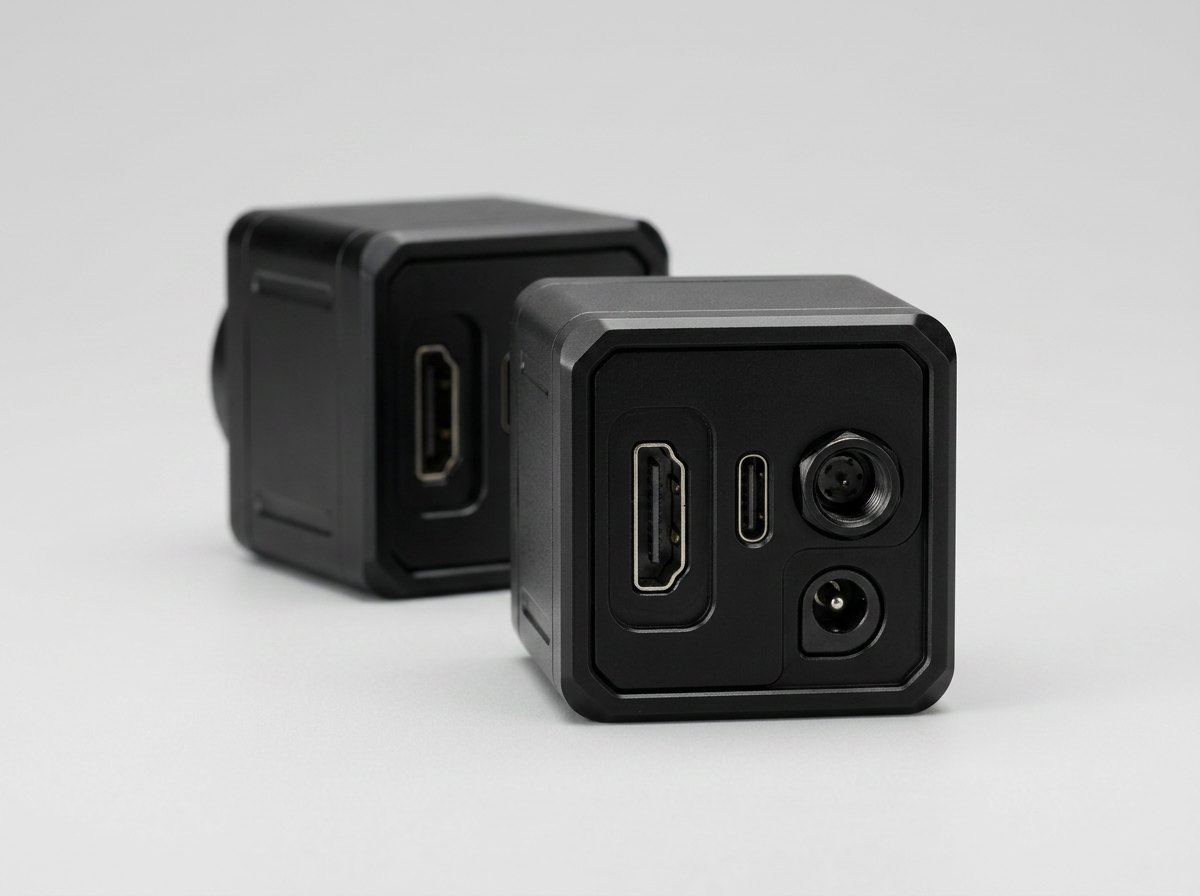
Camera modules
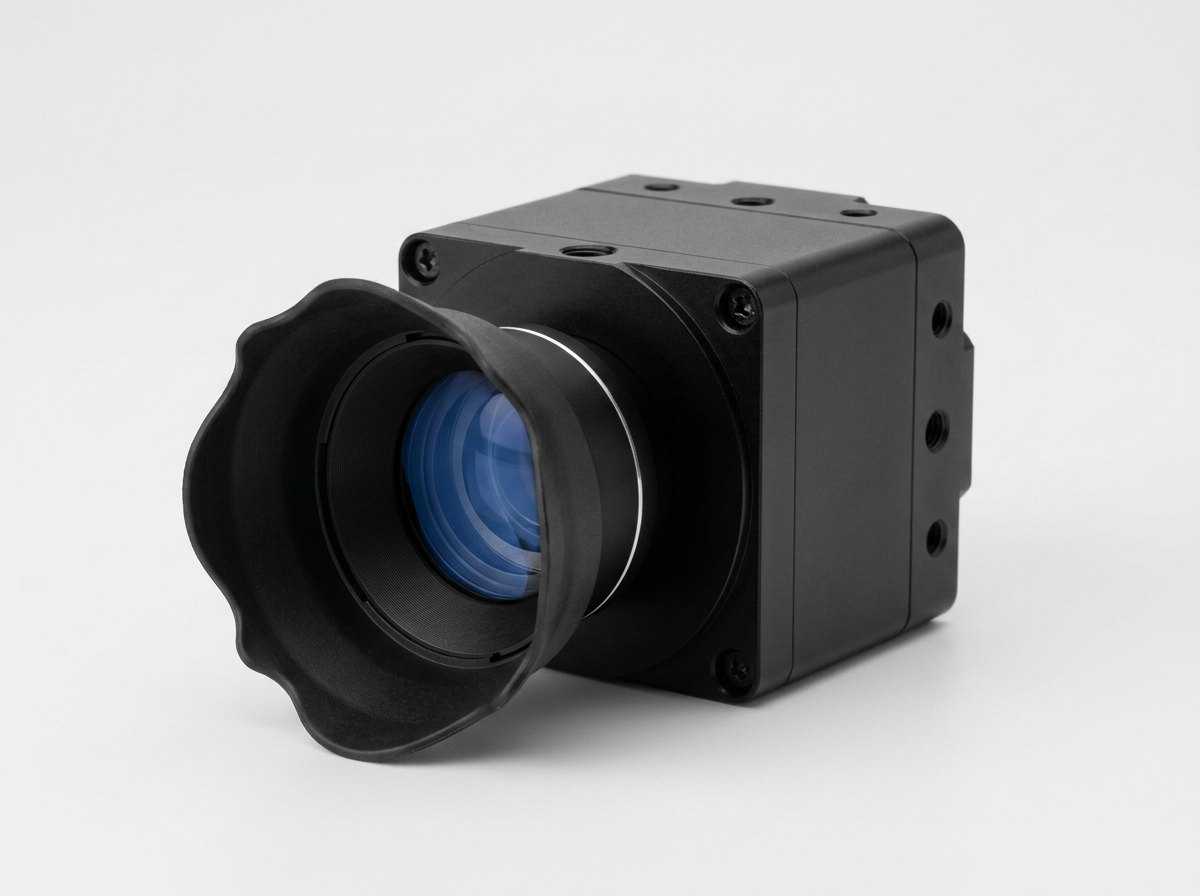
Compact C-mount modules for embedded and station builds.
Screen-integrated units
Acquisition and display in one housing for operator-facing stations.
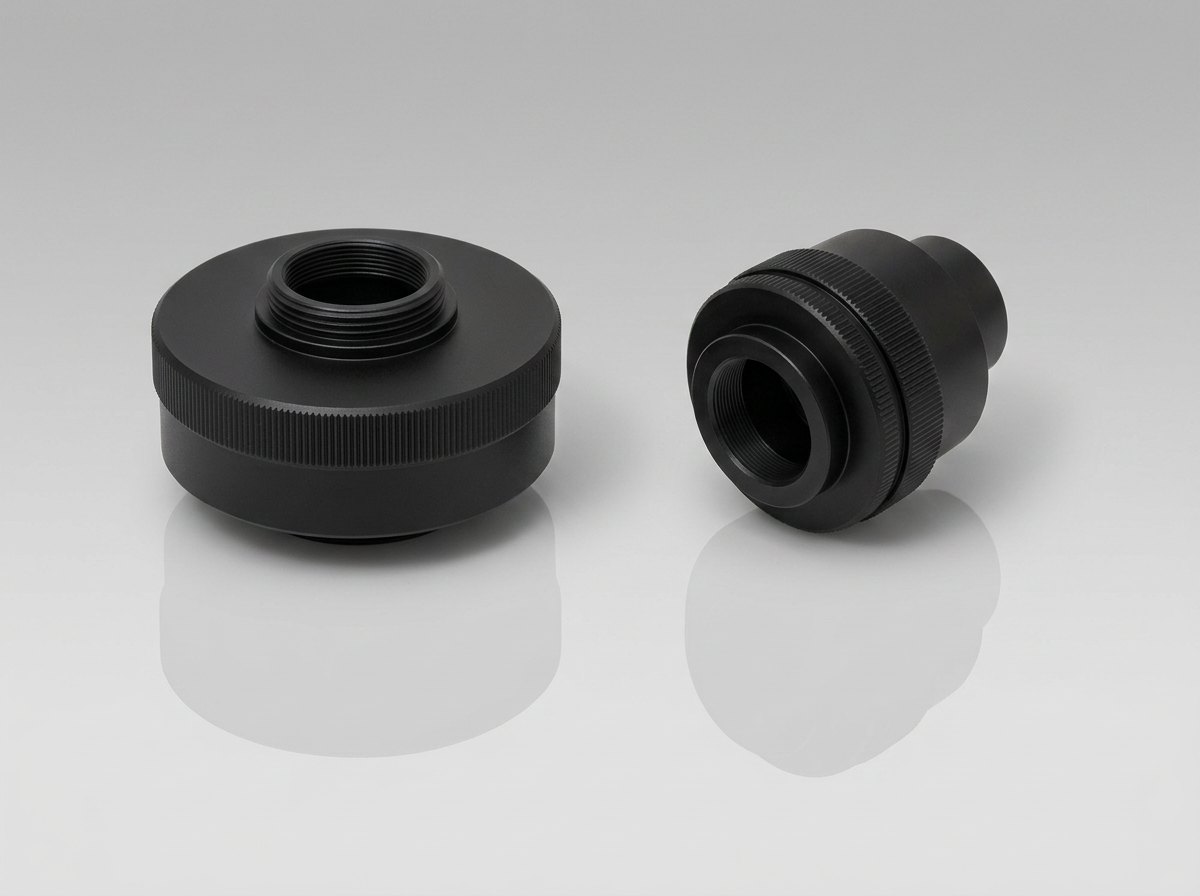
Mount & extension optics
C-mount adapters and extensions matched to sensor format.
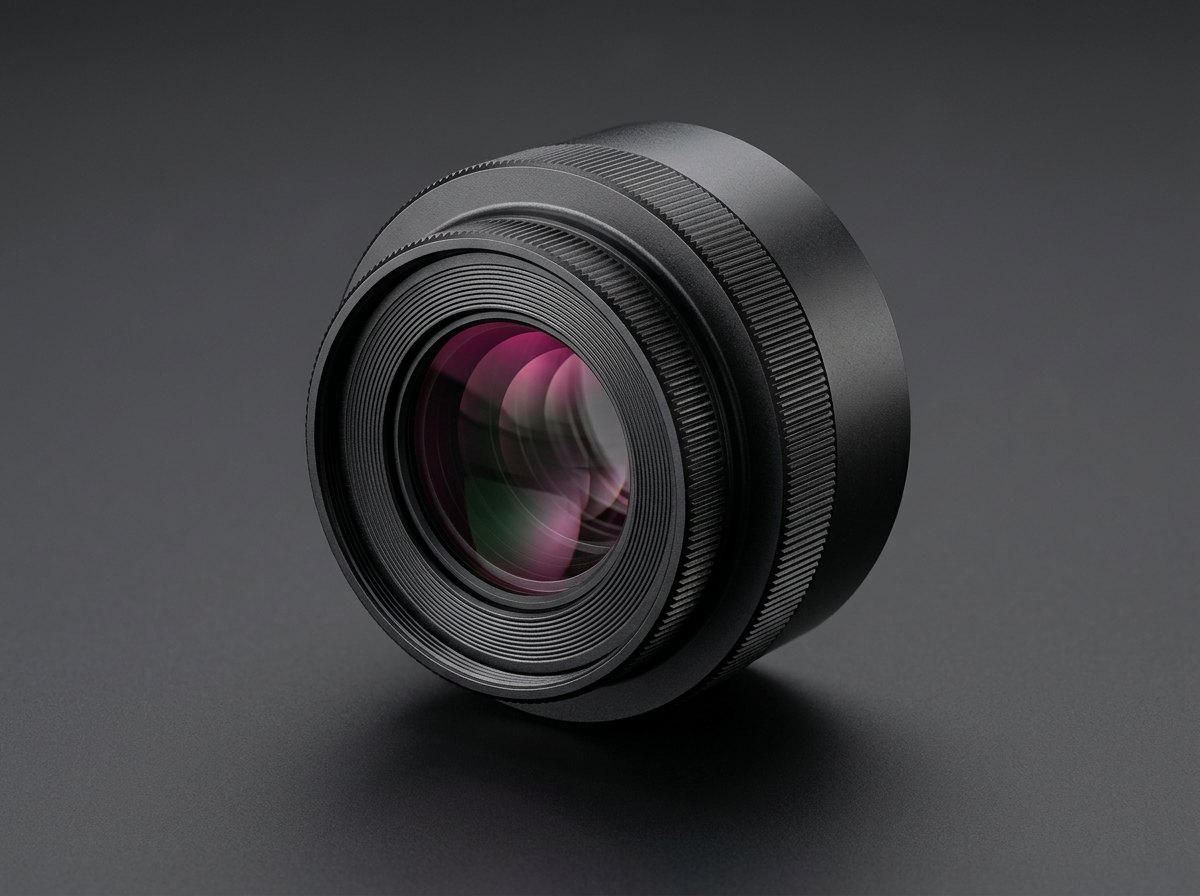
Focusing adapters
Fine focus at fixed working distance without re-fixturing.
Camera, optics and lighting selections are confirmed per application; specifications are stated for the delivered configuration.
Engineering tools
Tools and guides an engineer can use without talking to sales.
Formulas are shown, assumptions are stated, and the limits are printed alongside the output.
Machine Vision Cost Calculator
Architecture choices to a broad planning envelope. Educational, not a quote.
Camera Resolution Calculator
FOV and smallest defect to minimum pixel dimensions and megapixels.
GigE vs USB3 Engineering Guide
Cable runs, sustained bandwidth, multi-camera contention, host load.
Area Scan vs Line Scan Guide
Continuous material vs discrete parts, and the cost of getting it wrong.
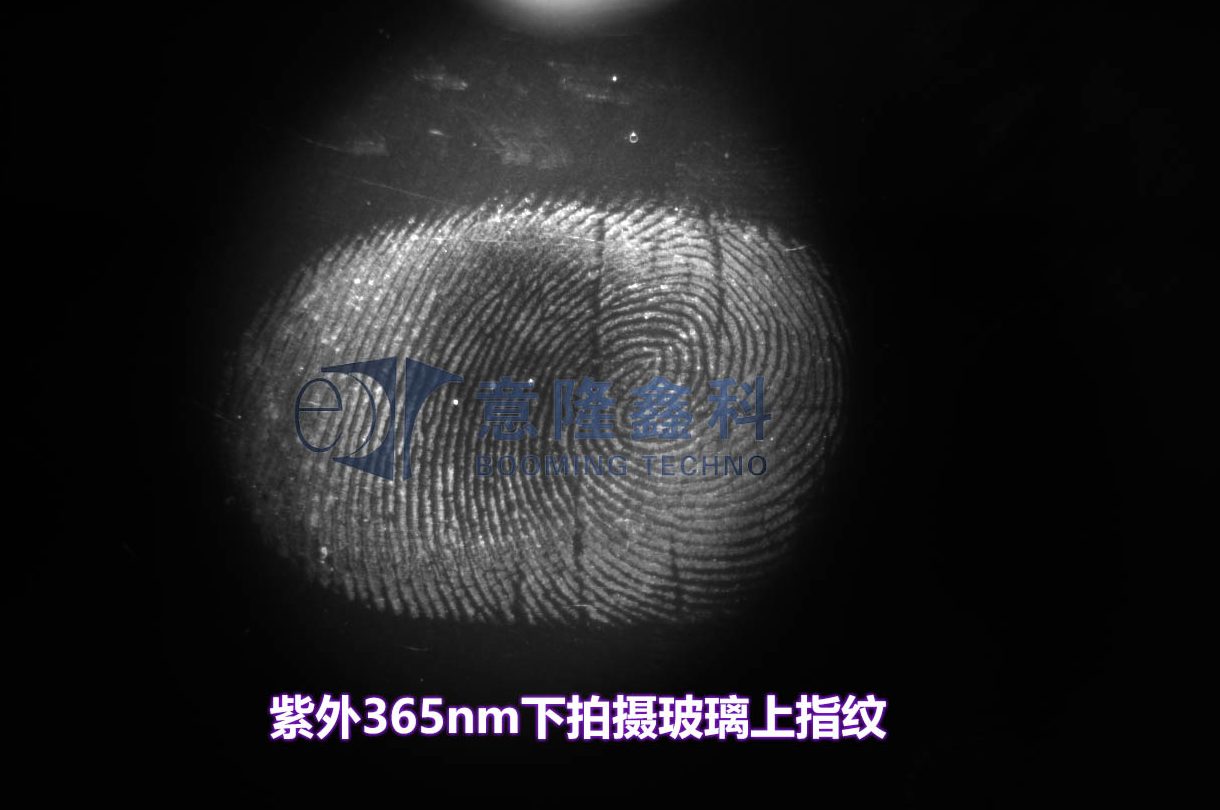
Application proof
Engineering examples from real inspection problems.
Each example states the inspection target, the imaging difficulty and the architecture we would put in front of it. Performance is quoted for your line after feasibility imaging on your parts.
Representative application
Packaging code verification — date and lot codes
Specular film, condensation, date/lot code OCV
- Inspection target
- Date and lot code legibility against the work order
- Imaging challenge
- Specular metallized film and post-chill condensation
- Typical architecture
- Diffuse dome light, global-shutter area scan, photo-eye trigger
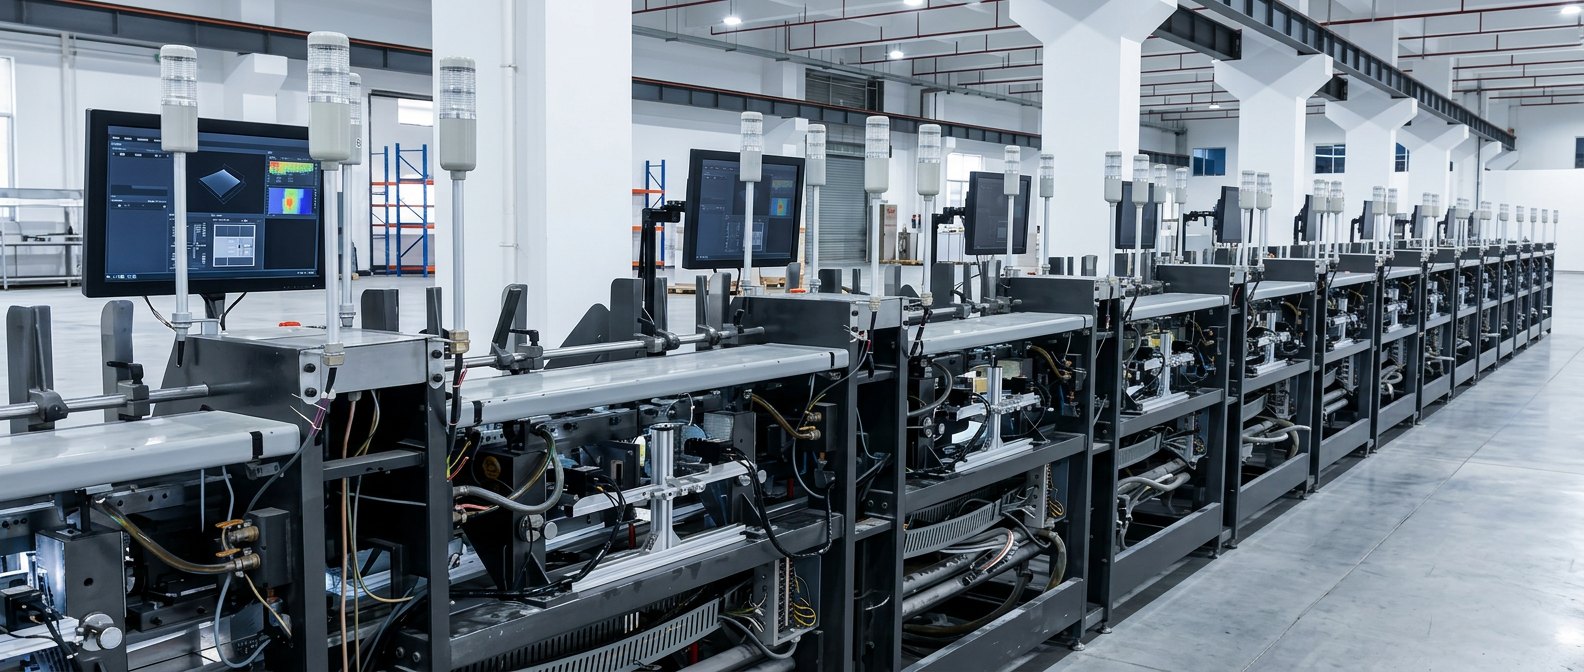
Representative application
High-speed print defect inspection
Line scan, uniform illumination, repeating-defect period detection
- Inspection target
- Streaks, voids and repeating plate defects across the web
- Imaging challenge
- Variable web speed and even resolution to the edges
- Typical architecture
- Encoder-clocked line scan, line light, roll mapping
Technical resources & research
Reference material, comparisons and open research.
Engineering guides & FAQ
Camera selection, lighting, optics, SDK integration, architecture and false-reject control.
Architecture comparisons
Smart camera vs PC vision, GigE vs USB3, line scan vs area scan, custom vs turnkey.
2026 architecture & cost benchmark
Open methodology on architecture and cost; results published when collection closes.
Next step
Discuss your inspection problem with an engineer.
Send samples, line speed and the defect you cannot let through. We respond with an imaging assessment, not a brochure.